
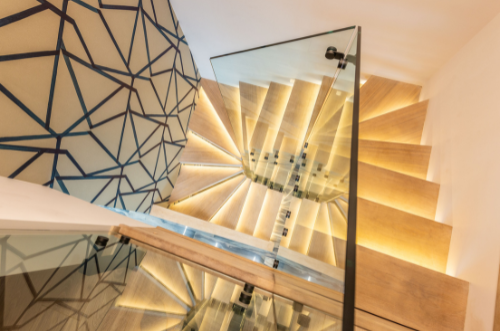
A glass railing can keep a view open while defining the edge of a staircase or raised area. However, choosing its appearance is only one part of the project. The location, existing structure and intended use all belong in the first conversation. For an Ottawa home or business, begin with the space before selecting the hardware.
Describe where the glass railing will go
Take photographs from both sides of the proposed railing. Include the stairs or walking surface, nearby walls and the area below. Explain whether the project is indoors or outdoors and whether it replaces an existing railing.
If the surrounding construction is changing, share that information early. A railing cannot be planned only from an inspiration photo. The supporting surfaces and the complete arrangement need review before the system and installation details are chosen.
Compare the view from several positions
Look at the area from the entrance, the seating position and the top or bottom of the stairs. Decide what you want to see through the railing and how much visible framing suits the room. This is especially helpful when the railing sits between two connected living areas.
Also consider how the proposed finish relates to nearby doors, lighting and stair details. Bring photographs of those elements to the discussion. A small set of clearly explained references is more useful than a large folder of unrelated designs.
Discuss glass and metal options together
Albion offers glass, aluminum and stainless steel railing options. Ask which configurations are appropriate for the actual location, then compare the look and care requirements of the available choices.
Avoid selecting a system on appearance alone. Ask how the proposed design will be supported and what information is needed to assess the installation. The answer should relate to your project rather than a general promise that any photographed design will work.
Confirm the project requirements early
Before ordering, confirm applicable permit and design requirements with the appropriate professionals and the City. Ottawa’s deck planning guidance is a useful starting point for outdoor projects. Requirements depend on the work; a photograph or this planning guide cannot establish compliance.
- Identify the location and whether the supporting structure is new or existing.
- Share preliminary dimensions and any available project drawings.
- Explain the desired sightlines and preferred materials.
- Ask who confirms the design, measurements and required approvals.
- Clarify installation scope and coordination with other trades.
Prepare for a useful quote
Ask for a clear description of the proposed railing and what the price includes. Note any preparation, repair or finishing work that remains outside the quote. Keep those assumptions with your project records so you can compare options fairly.
To discuss a glass railing in Ottawa, contact Albion Glass & Aluminum with photos of the full area. You can also explore our glass and aluminum services if the work is part of a larger renovation.