
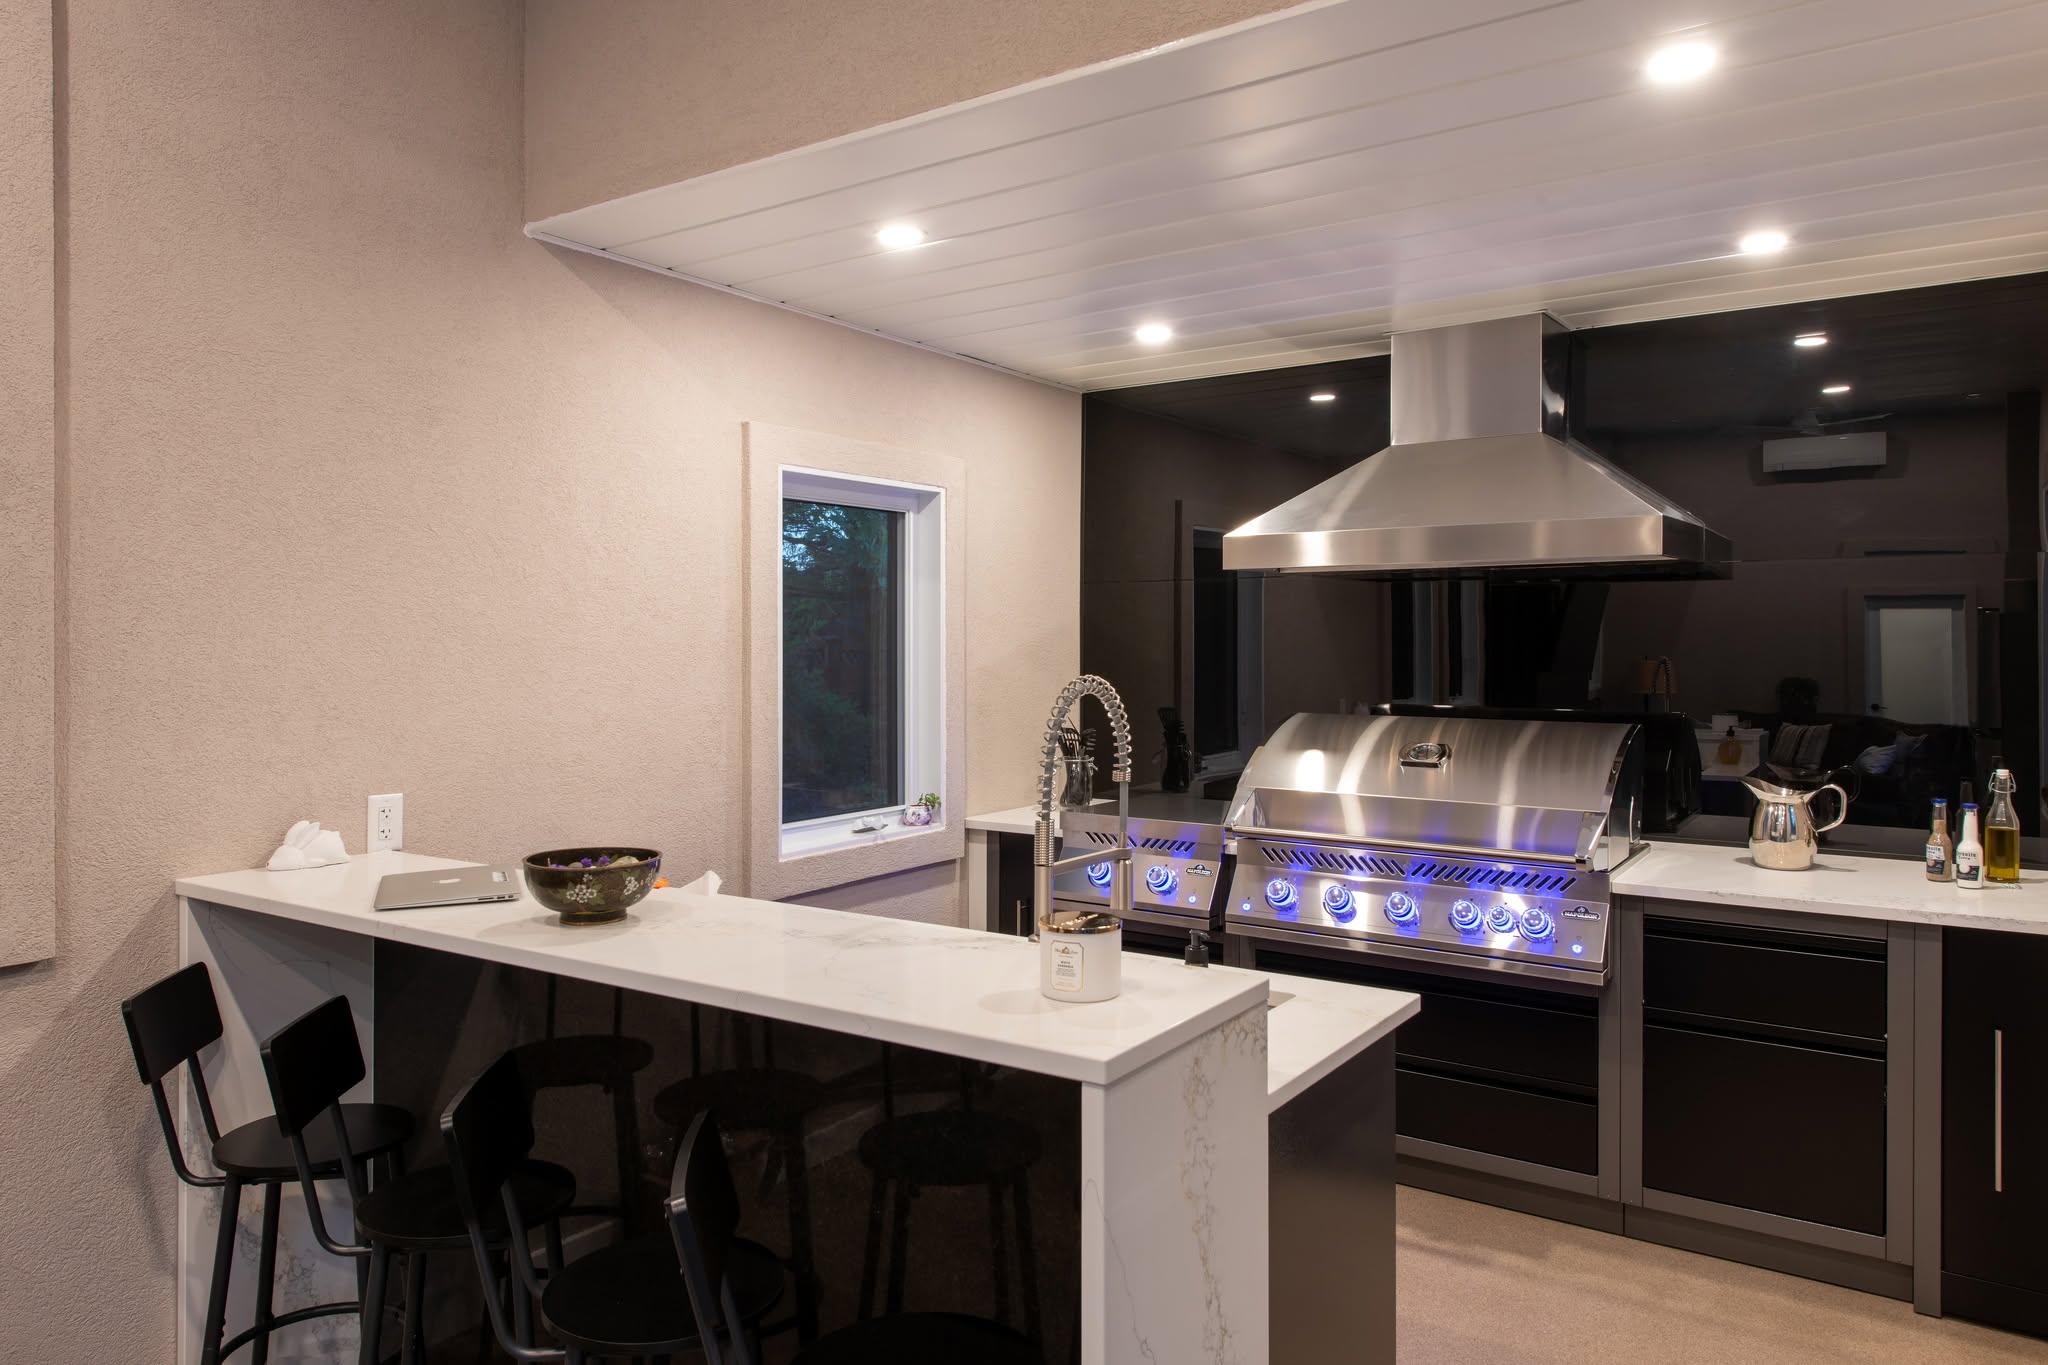
The most useful glass design ideas often come from seeing several materials work together. Albion’s publicly shared pool-house project provides one example: glass appears alongside cabinetry, interior finishes and broad views outdoors. Looking at the whole setting can be more helpful than copying a single product.
Start with the project source
In its Pool House Showcase on Facebook, Albion describes a collaboration involving Abloom Landscape Contractor, Windspec, Epoxify Life and LUXYCLAD. The post highlights black glass in the kitchen and a feature wall, alongside the building’s windows and doors.
This article draws design observations from that shared project. It is not a specification sheet or a promise to reproduce every feature in another property. Dimensions, products and construction details need to be reviewed separately for any new project.
Use contrast to give the kitchen a clear focus
The kitchen photograph pairs a dark reflective backsplash with lighter surrounding finishes. That contrast gives the wall a distinct role in the composition. When considering a similar idea, look at the cabinetry, counters and lighting together rather than choosing the glass colour first.
Bring samples and photographs to the discussion. Also note the position of appliances, outlets and panel edges. Albion’s glass kitchen backsplash service can help you start a conversation about the choices available for your own room.
Look beyond one surface
A reflective feature can repeat shapes, light and views from elsewhere in the space. Stand at the main entrance and seating positions to consider what would appear in the reflection. A detail that looks calm from one angle may appear much busier from another.
Treat feature glass near a fireplace or appliance as a separate technical discussion. A photograph cannot establish which materials or clearances are suitable. Ask the relevant professionals to review the actual application before choosing a specification.
Connect glass design ideas to everyday use
Start by naming the quality you like: a clearer view, a strong contrast, a simpler wall treatment or a coordinated finish. Then ask how that quality could fit your own room. This leaves room for a solution that works with your layout rather than forcing a copied design into it.
- Choose two or three reference photographs.
- Write one sentence explaining what you like in each.
- Add photographs of your actual room from similar viewpoints.
- Identify the finishes and fixtures that will remain.
- List practical needs such as access, care and daily use.
Turn inspiration into a project brief
Separate confirmed project requirements from ideas you are still exploring. The first discussion can then focus on the available options and what needs closer review. Ask about final measurements, preparation and coordination with other contractors before committing to an order.
For glass design ideas in an Ottawa home, explore Albion’s residential services. For business premises, see our commercial services. Contact Albion with your references and room photos to discuss the next step.